
Open House Sun, Nov 8th 02:00 PM - 04:00 PM
Address
4504 Se 37th Street, Moore, OK
Price
$ 799,900
Property Attributes
- MLS#1256158
- TypeSingle Family
- Listing Status Active
- CountyCLEVELAND
- CityMoore
- NeighborhoodHills at Timber Creek 1
- Zip73165
- StyleContemporary,Modern
- Year Built2026
- Price$ 799,900
- Bedrooms4
- Full Bathrooms3
- Half Bathrooms1
- Sqr Footage3171
- Lot Size0.5 Acres
Data Source:
Oklahoma City Metro MLS (OKCAR)
Property Description
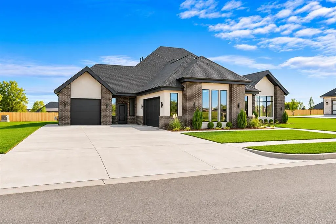
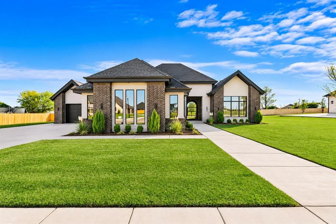
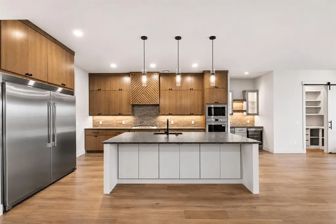
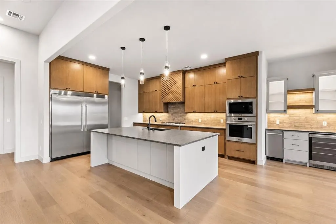
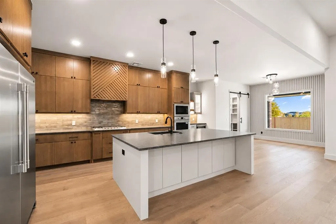
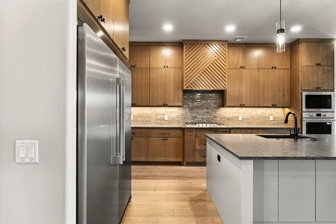
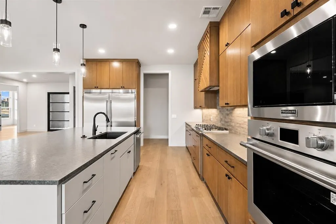
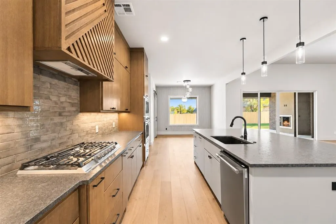
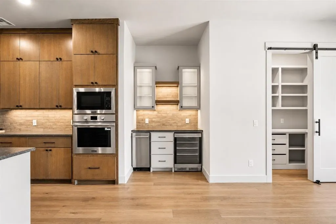
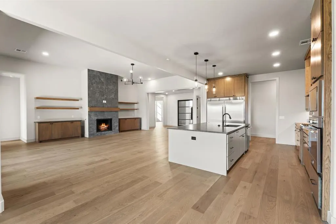
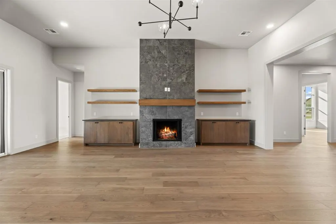
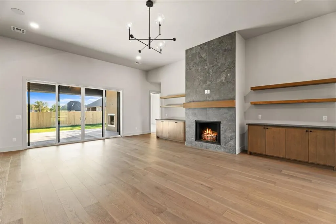
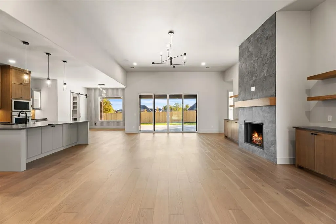
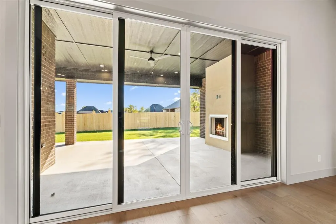
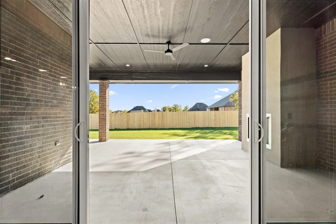
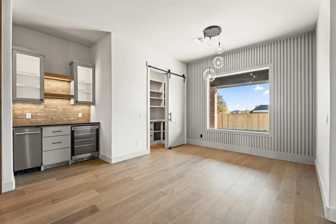
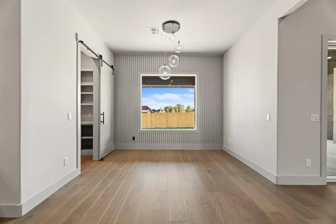
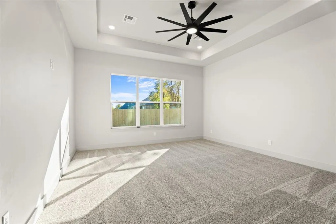
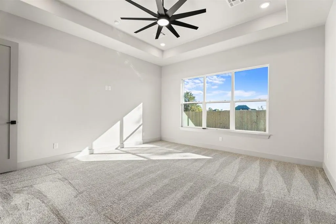
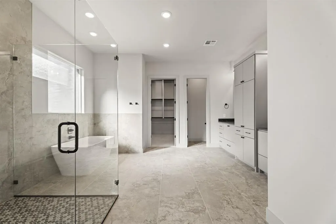
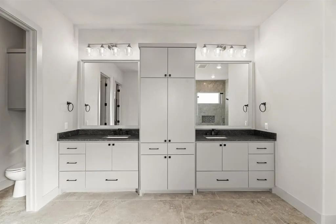
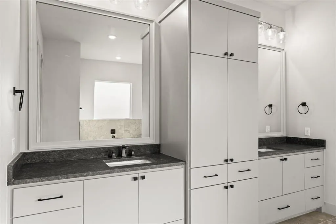
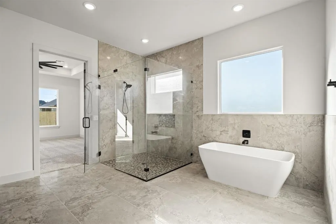
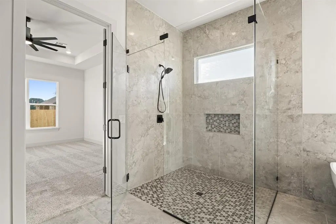
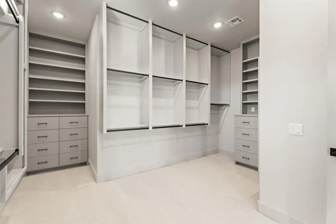
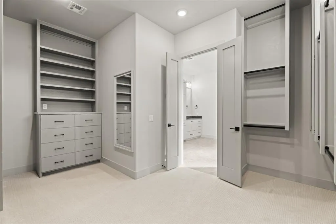
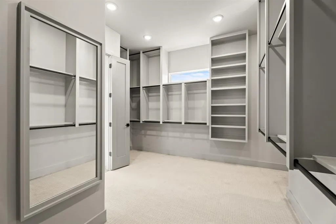
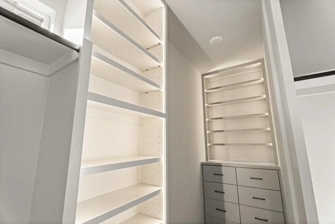
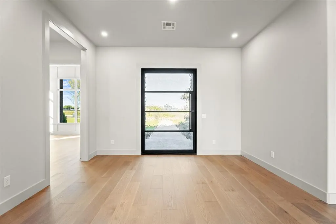
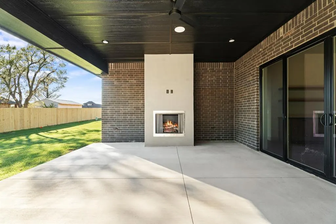
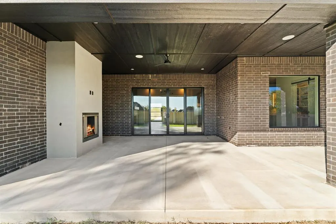
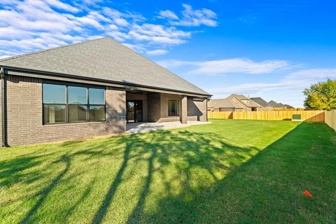
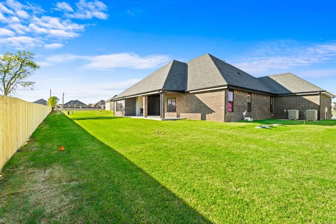
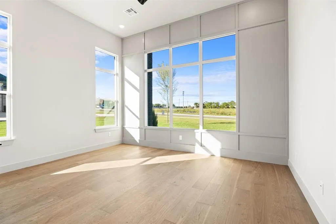
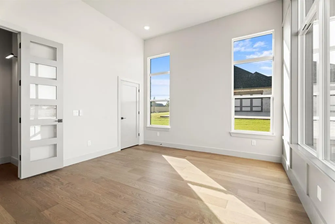
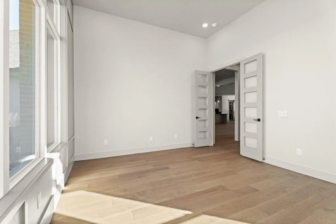
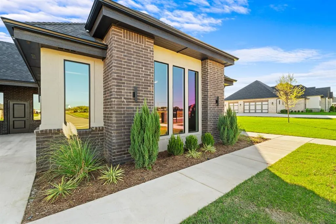
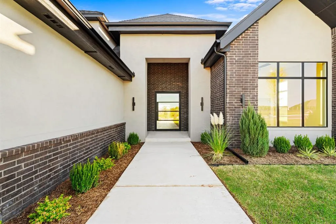
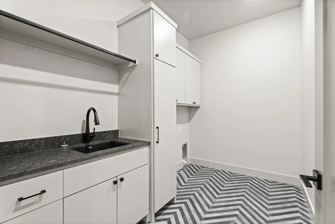
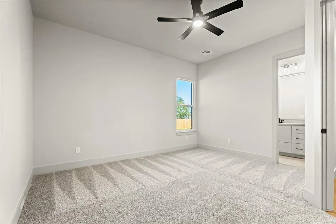
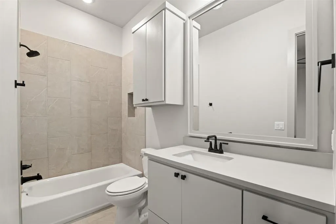
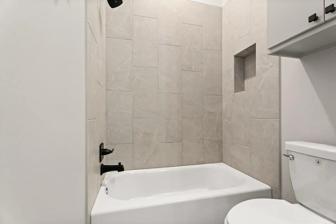
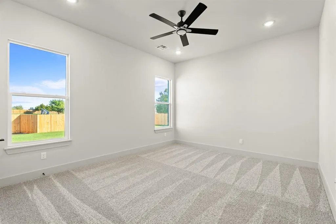
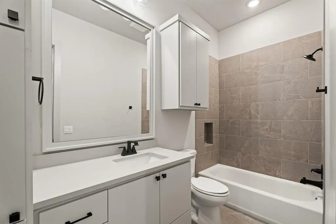
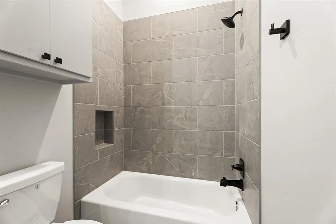
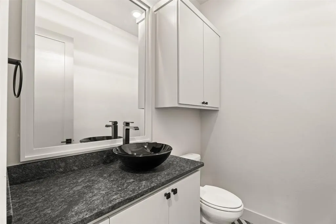
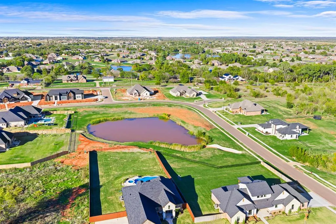
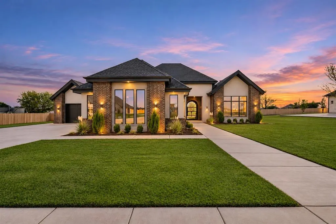
HALF AN ACRE. SHOP APPROVED. A 1,314 SQ FT GARAGE. AND A HOME THAT IS ANYTHING BUT ORDINARY! If you love modern architecture, clean lines, and BIG spaces, THIS IS IT! Located in Hills at Timber Creek, this showstopper features black brick, gray stucco, massive windows, and a 5-foot wide pivot front door that makes one heck of a first impression! Step inside to 12-foot ceilings, real wood floors, statement accent walls, and a floor plan that just MAKES SENSE! The kitchen is a SHOWSTOPPER with white oak cabinetry, custom fluted vent hood, built-in commercial-style refrigerator, beverage fridge, ice maker, and walk-in pantry! The primary suite sits privately on its own wing with a MASSIVE bathroom, freestanding soaking tub, 24x48 designer tile, and an incredible closet with natural light, ambient lighting, and custom storage! Two additional bedrooms each have PRIVATE en-suite bathrooms! The office doubles as a 4th bedroom and features a FEMA-rated safe room! LOVE CARS? BOATS? GOLF CARTS? You HAVE to see this 1,314 SQ FT GARAGE in person! Outside, enjoy a HUGE 461 SQ FT COVERED BACK PATIO with a stucco fireplace and room for your DREAM POOL! Shop-approved neighborhood! Full irrigation, gutters, blinds, and home warranty included!
| Elementary School | Middle School | High School |
|---|---|---|
| Timber Creek ES | Highland East JHS Middle School | Moore HS |
| Price History | |
|---|---|
| 11/6/2026 | Listed $799,900 |
General Features
| Heating | Central Gas |
|---|---|
| Cooling | Electric |
| Utilities | Public |
| Possession | Closing |
| Roof | Composition |
| Appliances | Dishwasher,Disposal,Ice Maker,Microwave,Refrigerator |
| HOA Fee | 300 |
| Garage Spaces | 3 |
| Association Fee Includes | Common Area Maintenance |
| Architectural Style | Contemporary,Modern |
| Construction Materials | Brick & Frame,Stucco |
| Year Built | 2026 |
| Township | 10 |
| Property Subtype | Single Family Residence |
| County | Cleveland |
| Property Type | Residential |
| Full Baths | 3 |
| Status | Active |
| Directions | From Sooner Road and E. Indian Hills Road,head north on Sooner Road. Turn right (east) onto SE 37th Street and continue to 4504 SE 37th Street. Home is on the right. |
| High School | Moore HS |
| City | Moore |
| Disclosures | Exempt |
| High School District | Moore |
| Lot Size Square Feet | 21780 |
| Elementary School | Timber Creek ES |
| Home Warranty Y/N | Yes |
| Middle/Junior High School | Highland East JHS |
| Builder Name | Omni Construction |
| Standard Status | Active |
| Tax Lot | 2 |
Interior Features
| Flooring | Carpet,Tile,Wood |
|---|---|
| Total Fireplaces | 2 |
| Fireplace Features | Gas Log |
| Half Baths | 1 |
| Total Bedrooms | 4 |
| LivingAreaSource | Builder |
| Total Baths | 4 |
Exterior Features
| Exterior Amenities | Rain Gutters |
|---|---|
| Fencing | Wood |
| Parking Features | Concrete |
| Lot Features | Interior Lot |
| Foundation Details | Conventional |
| Lot Size Acres | 0.5 |
Amenities
- Foreclosure
- Views
- Short Sale
- New Construction
- Adult 55+
- Lease To Own
- No HOA Fees
- Furnished
- Primary On Main
- Air Conditioning
- Seller Finance
- Green
- Fixer Upper
- Horse
- Golf
- Fireplace
- Deck
- Garage
- Basement
- Pool
Property vs Single Family Average in 73165
Price
Year Built
 Copyright© 2026 MLSOK, Inc. listing content is believed to be accurate but is not guaranteed. Subject to verification by all parties. The listing information being provided is for consumers personal, non?commercial use and may not be used for any purpose other than to identify prospective properties consumers may be interested in purchasing. This listing data is copyrighted and may not be transmitted, retransmitted, copied, framed, repurposed, or altered in any way for any other site, individual
